Fahid Beach Terraces is a prestigious waterfront sanctuary located in Abu Dhabi, masterfully designed by the internationally acclaimed, award-winning architect Koichi Takada. Developed by Aldar Properties, this ultra-exclusive off-plan community seamlessly blends organic coastal aesthetics with capital city sophistication. Offering 531 premium residences ranging from 1 to 5-bedroom configurations, each home is meticulously crafted with wave-inspired facades and expansive, low-glare glass glazing to frame stunning maritime views. With a generous 20/40/40 payment plan and a highly anticipated handover in Q4 2027, Fahid Beach Terraces presents an unmatched investment opportunity for discerning buyers seeking modern, upscale beachside living.
Aldar Properties
Fahid Beach Terraces
Luxury Off-Plan Villas - Dubai
Starting Price
AED 3.6M
Bedrooms
1-5 BR
Built-up Area
4,500 – 17,005 ft²
Handover
Q4 2027
On Booking
20
First Instalment
During Construction
40
2025 – 2027
On Handover
40
Q4 2027
Gallery
The Vision, Up Close
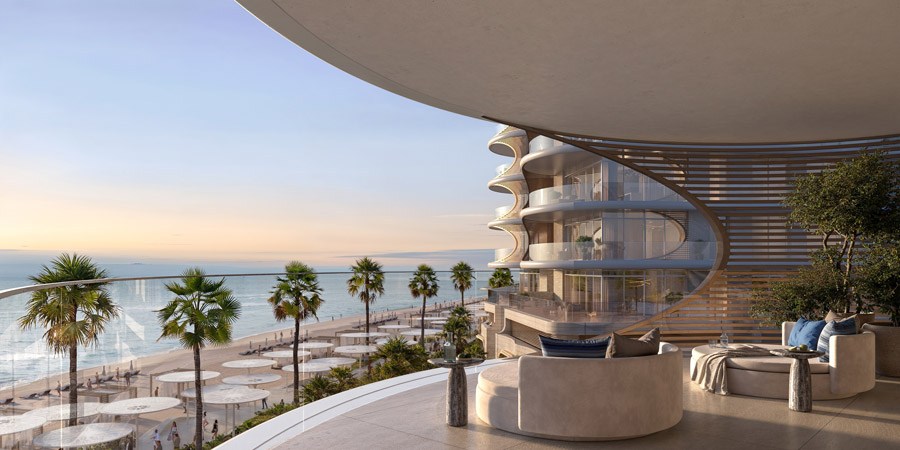
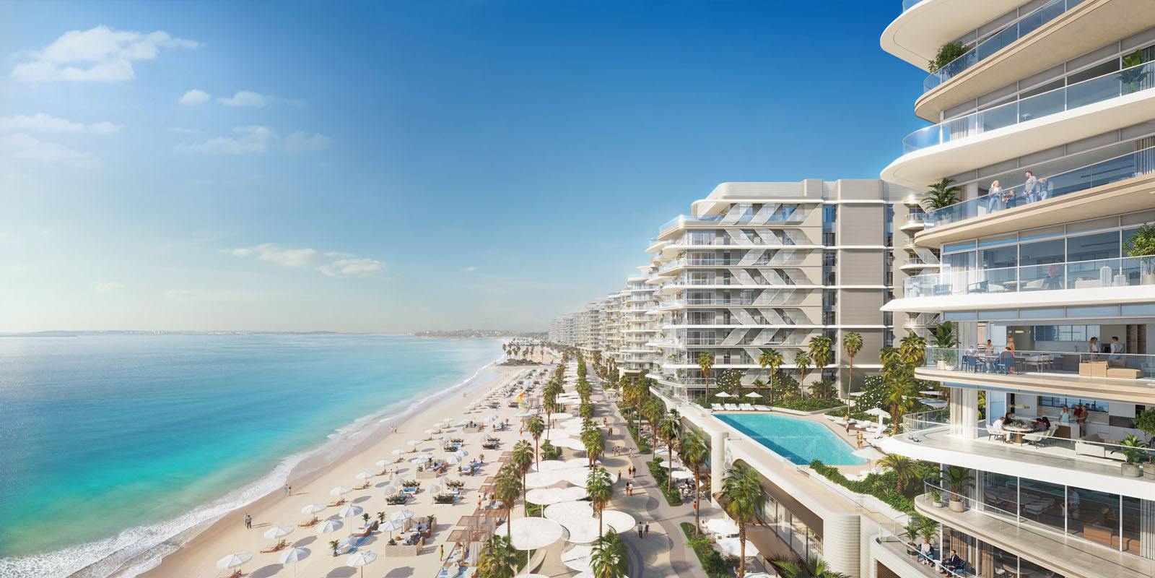
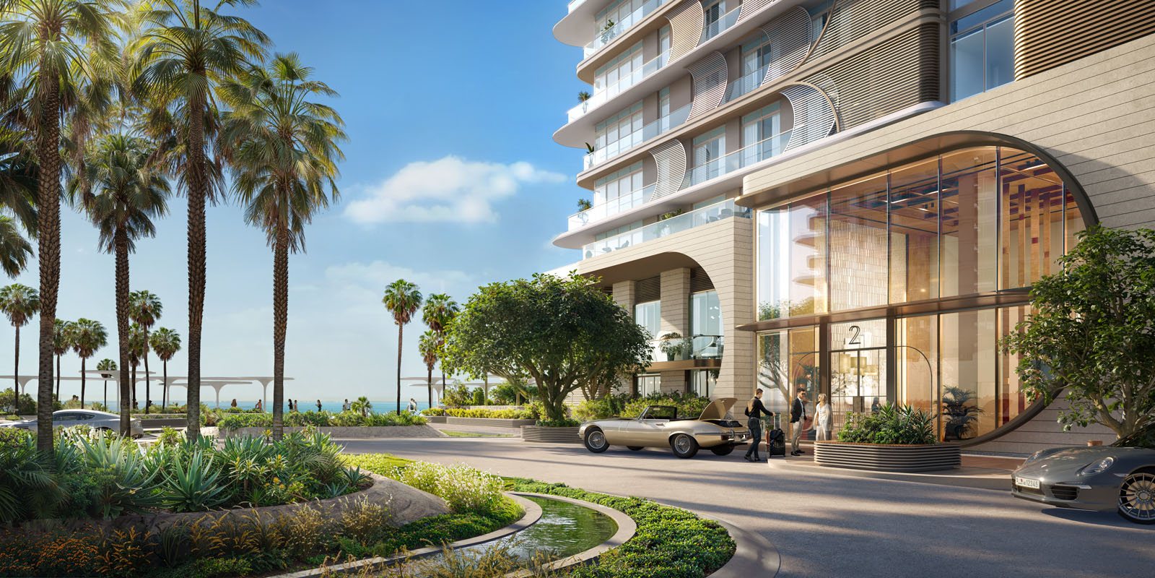
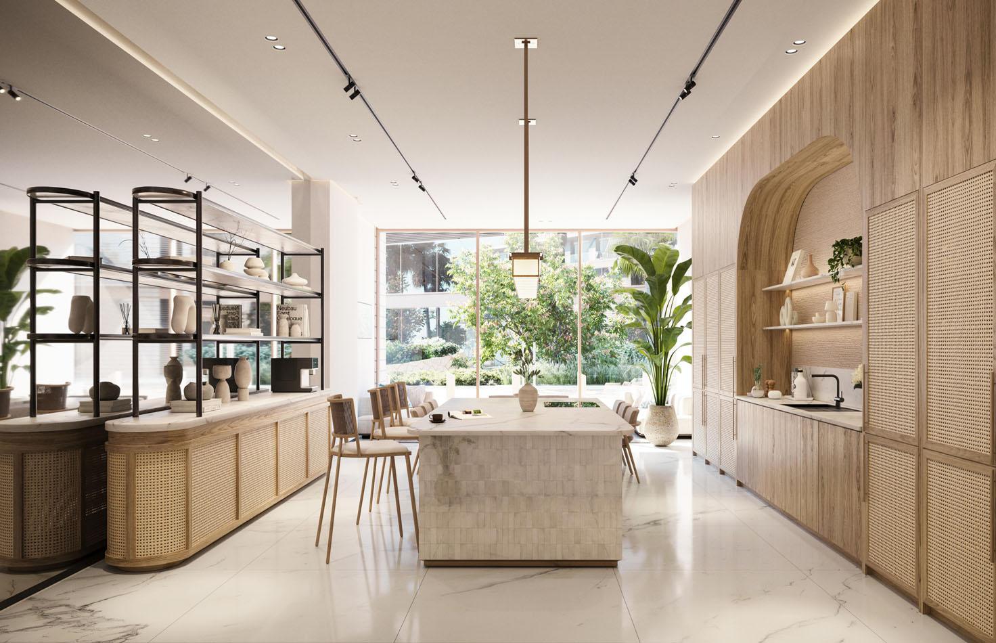
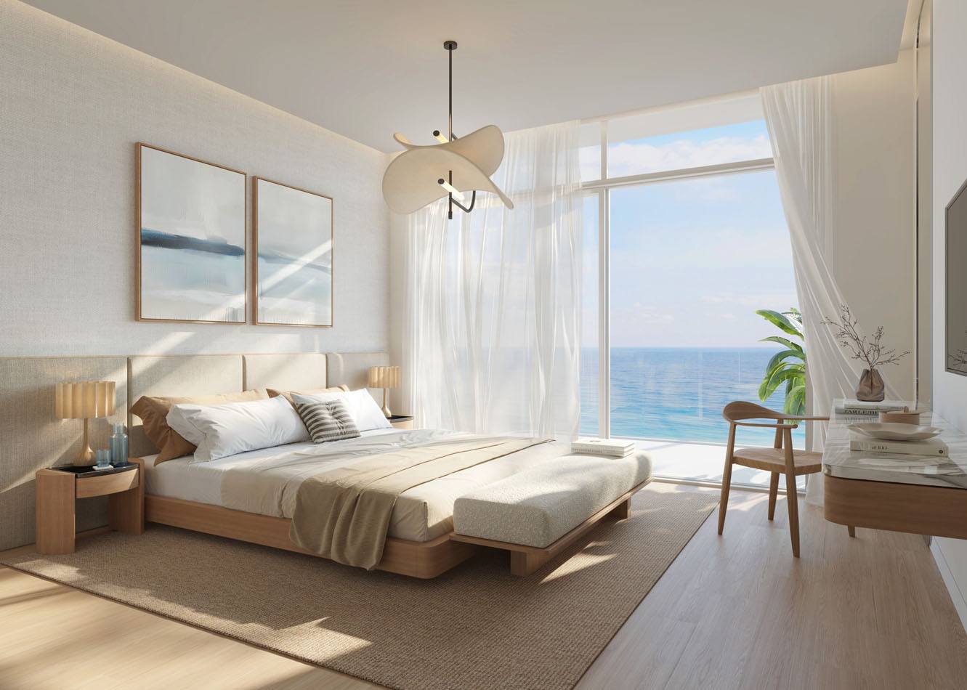
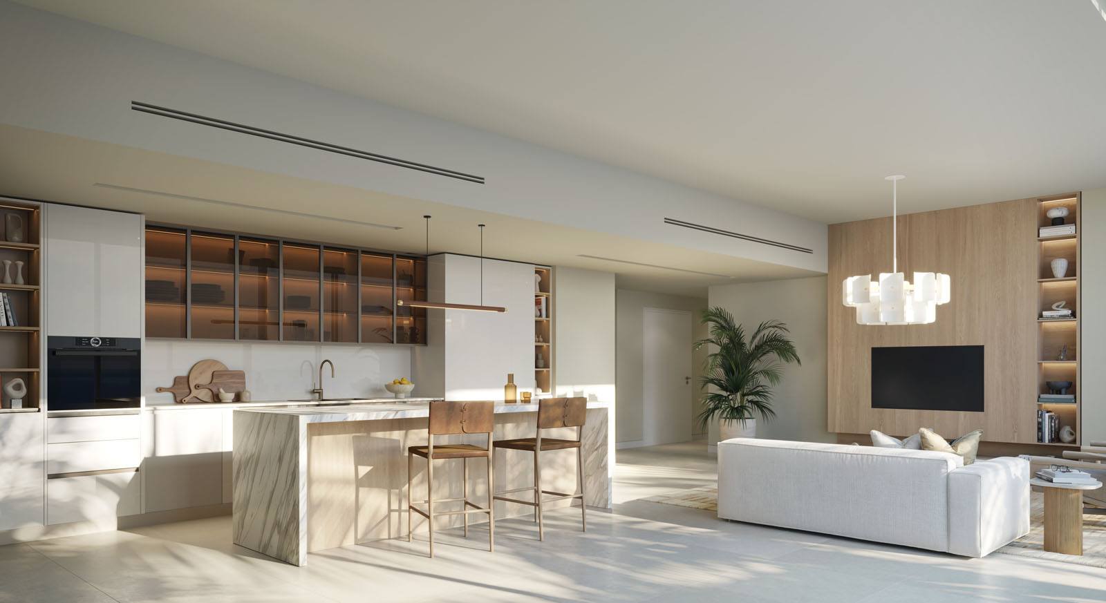
The Mansions
Choose Your Sanctuary
1-Bedroom
| Bedrooms | 1 |
| Built-up Area | 968 – 1,110 ft² |
| Basement | Shared secure residential parking garage & utility hubs |
| Roof Level | - |
| Façade | Low-glare ambient energy-efficient glass glazing + wave-inspired GFRC paneling |
| Starting Price | AED 3.6M |
2-Bedroom
| Bedrooms | 2 |
| Built-up Area | 1,560 – 2,240 ft² |
| Basement | Shared secure residential parking garage & utility hubs |
| Roof Level | - |
| Façade | Low-glare ambient energy-efficient glass glazing + wave-inspired GFRC paneling |
| Starting Price | AED 6.8M |
3-Bedroom
| Bedrooms | 3 |
| Built-up Area | 2,020 – 3,210 ft |
| Basement | Shared secure residential parking garage & utility hubs |
| Roof Level | - |
| Façade | Low-glare ambient energy-efficient glass glazing + wave-inspired GFRC paneling |
| Starting Price | AED 9.5M |
4-Bedroom
| Bedrooms | 4 |
| Built-up Area | 3,261 – 4,070 ft² |
| Basement | Shared secure residential parking garage & utility hubs |
| Roof Level | - |
| Façade | Low-glare ambient energy-efficient glass glazing + wave-inspired GFRC paneling |
| Starting Price | On Request |
5-Bedroom
| Bedrooms | 5 |
| Built-up Area | 4,500 – 17,005 ft² |
| Basement | Shared secure residential parking garage & utility hubs |
| Façade | Upper building crowning layouts featuring scenic landscape connectivity |
| Starting Price | On Request |
Floor Plans
Every Level, Considered
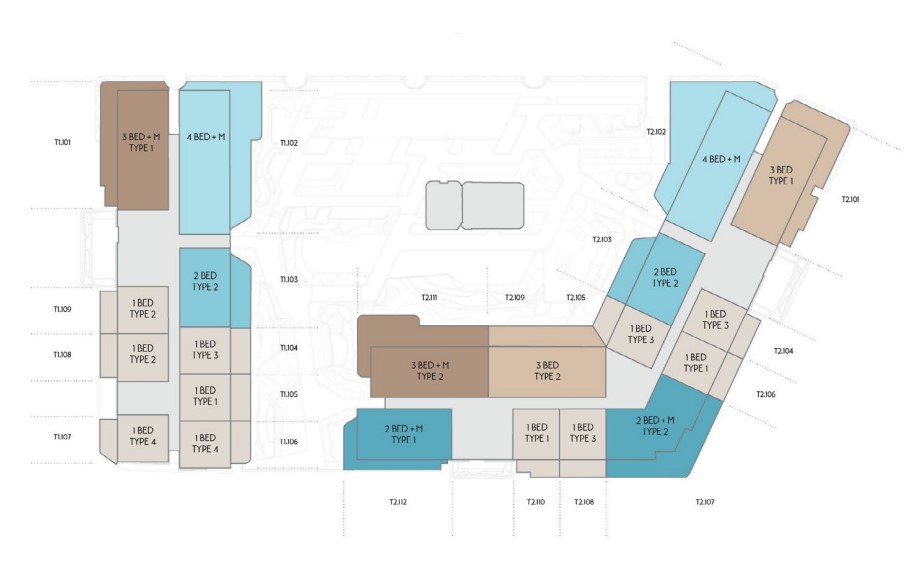
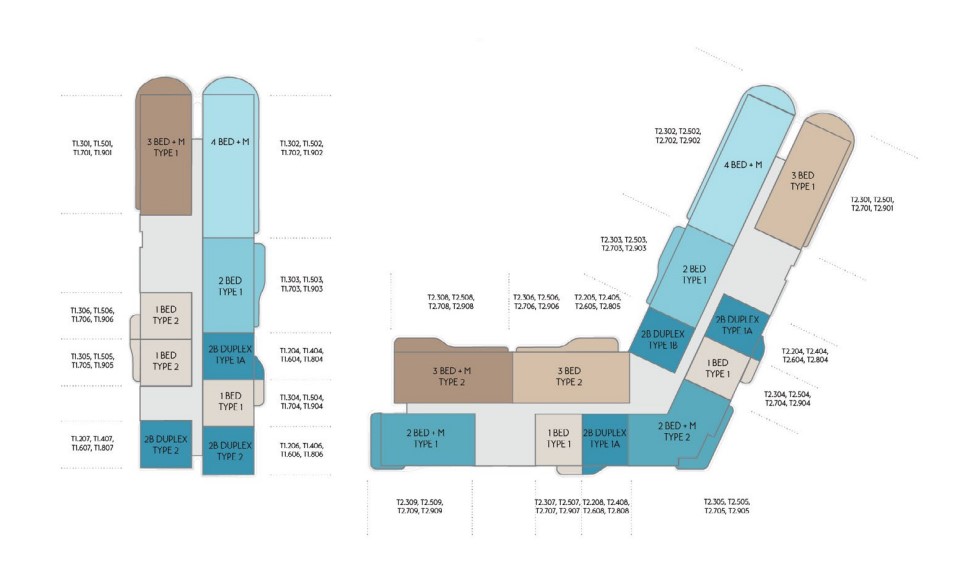
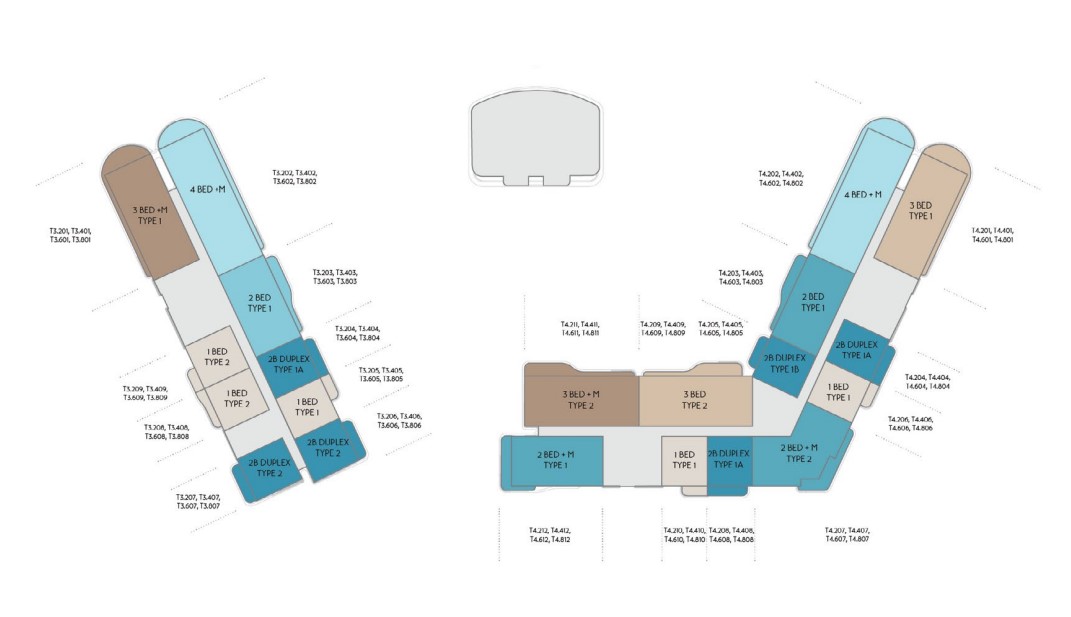
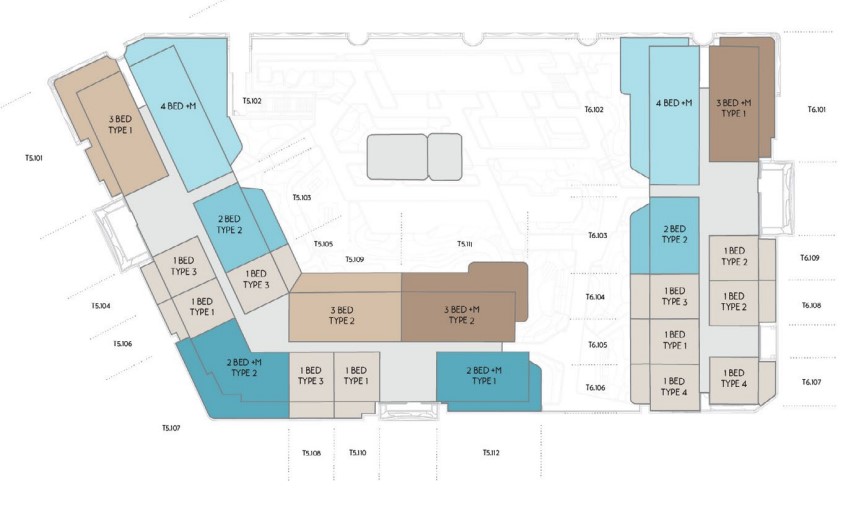
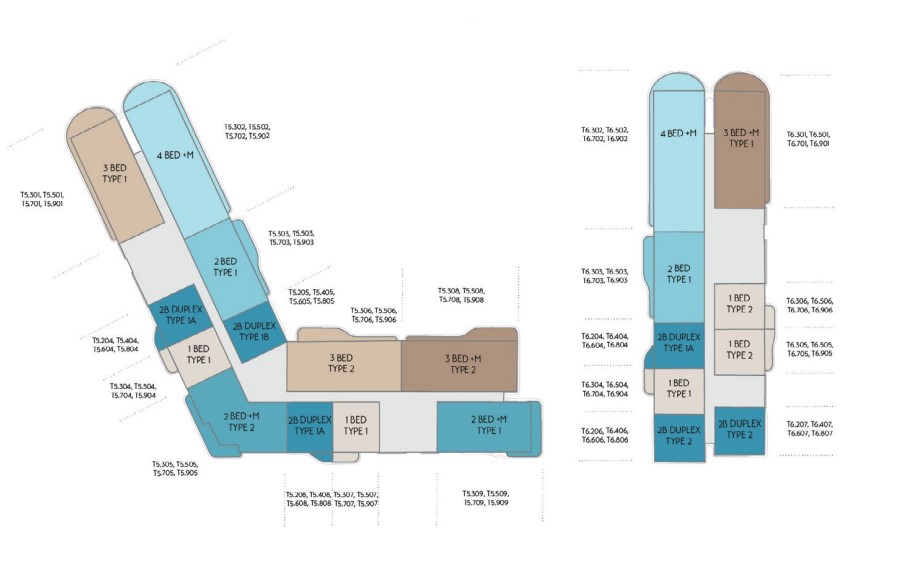
Community
Designed for How You Live
Nature Trails & Adventure Parks
Health Club & Sanctuary Spa
Nature-Inspired Pools & Streams
Dedicated Cycle Track
The Lookout — Birdwatching
The Observatory — Stargazing
Kids' Adventure Playground
Organic Food Market
Yoga Deck & Dance Studio
World-Class Education Institute
Padel, Tennis & Basketball
Restorative Gardens
Location
Perfectly Placed
Zayed International Airport
15 minutes
Saadiyat Island
15 minutes
Ferrari World
8 minutes
Yas Island
5 minutes
Downtown Abu Dhabi
20 minutes
Dubai
50 minutes
FAQ
What Buyers Ask First
Yes. All units above AED 2M qualify for the 10-year UAE
Golden Visa. Our team assists with the full application at no extra cost.
Official handover is Q4 2027. Construction began in
early
2025 and is progressing on schedule. Registered buyers receive quarterly
progress
updates.
Yes. UAE banks offer mortgages for non-residents,
typically
up to 50% LTV. Our advisors can connect you with the right lender and run a free
cost breakdown.