By Aldar Properties

Fahid Beach

Residences

Internationally acclaimed, award-winning architect Koichi Takada.

531

Exclusive Uints

1 - 5 BR

Bedroom
Types

AED 3.5

Starting
Price

Q2 2029

Handover
Date

20 / 40 / 40

Payment
Plan

Aldar Properties

Fahid Beach Residences

Luxury Off-Plan Villas - Dubai

Starting Price
AED 3.5
Bedrooms
1 - 5 BR
Built-up Area
990 – 2,990 sq ft²
Handover
Q2 2029
On Booking
20
First Instalment
During Construction
40
2025 – 2029
On Handover
40
Q2 2029

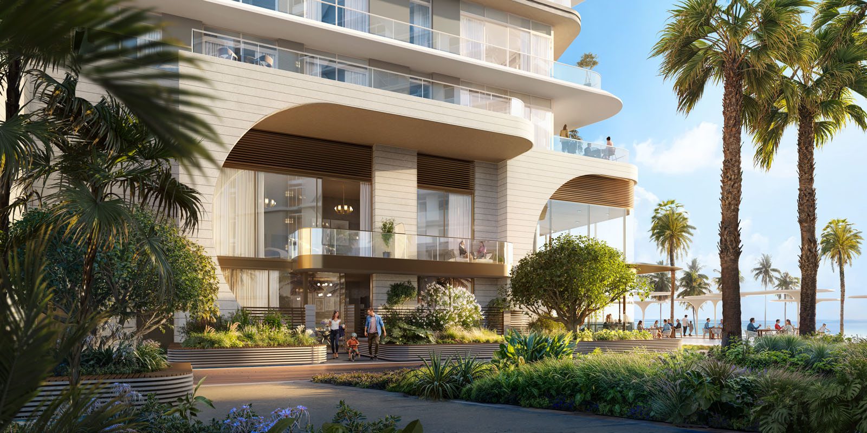
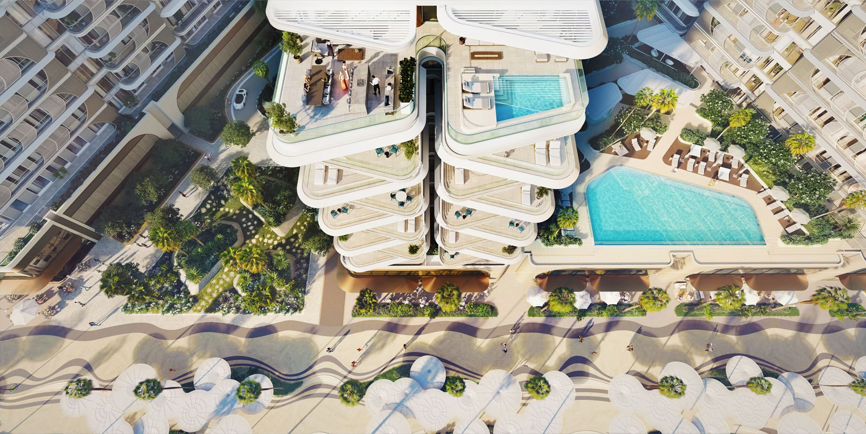
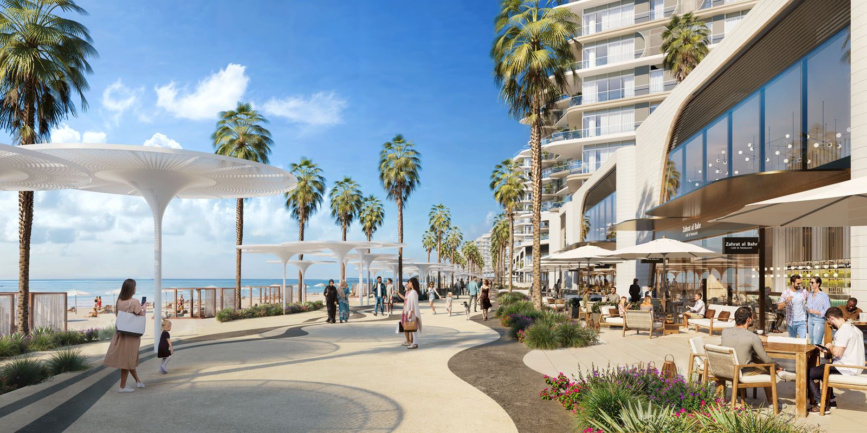
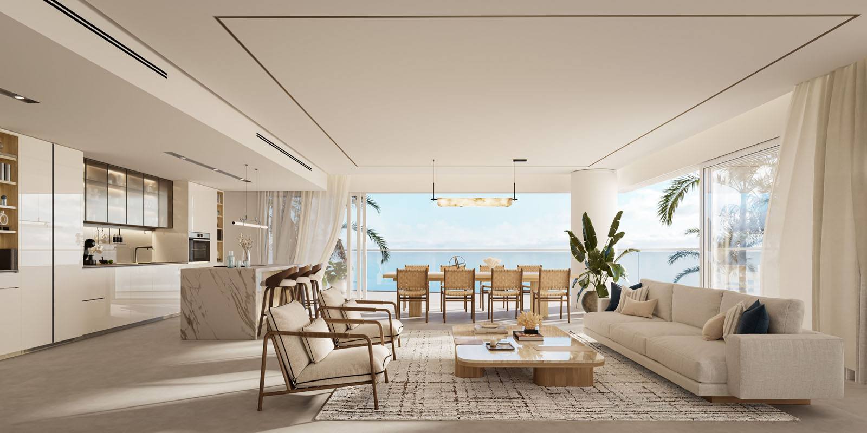
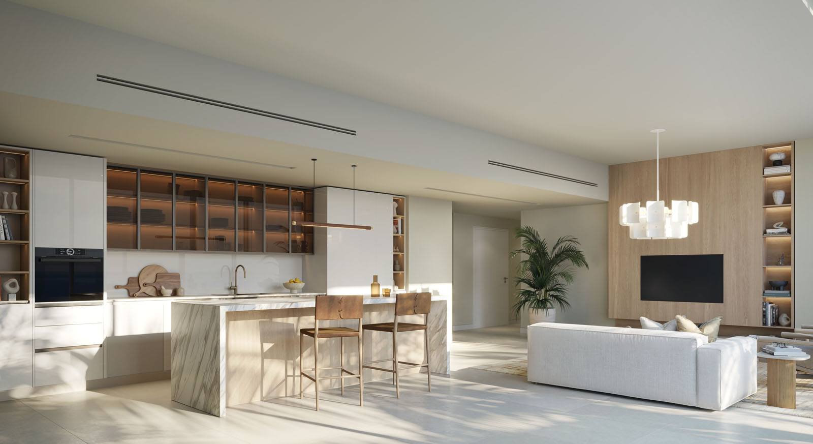
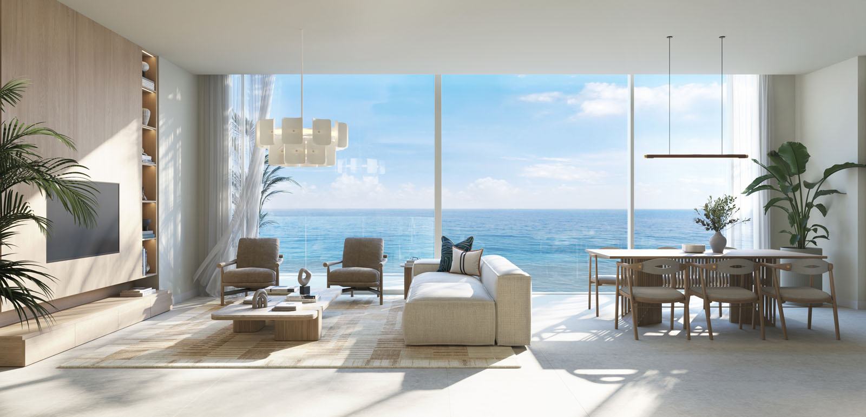
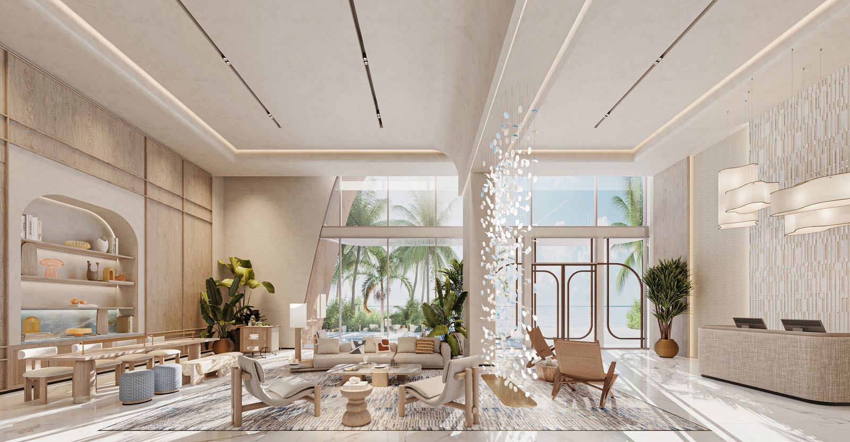
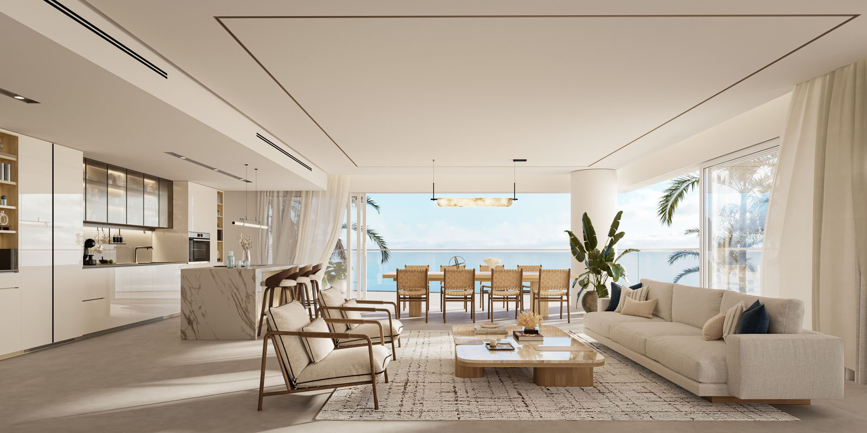
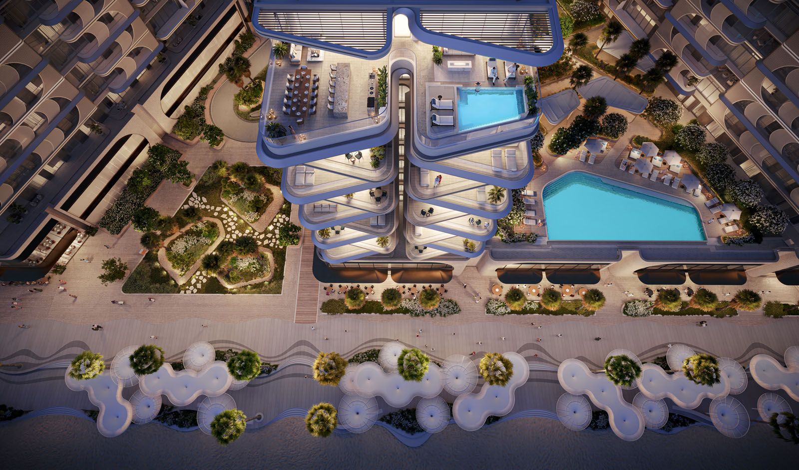
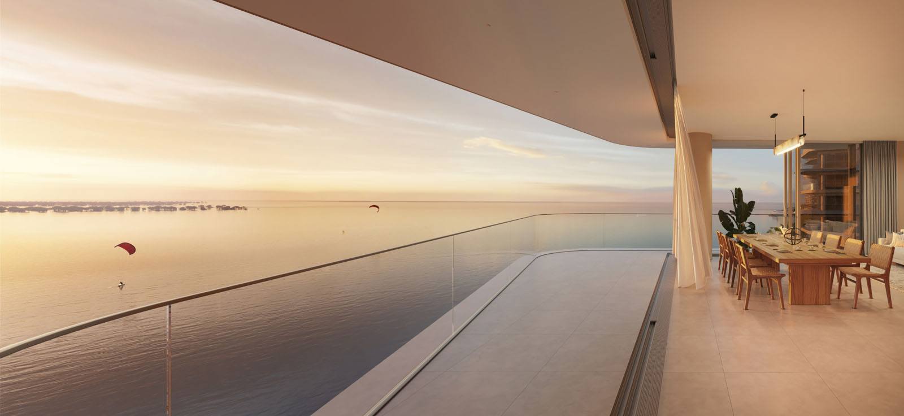
Fahid Beach Residences is an exclusive waterfront development located on Fahid Island, Abu Dhabi, offering a collection of thoughtfully designed residences that blend luxury, wellness, and coastal living. Developed by Aldar, the project features contemporary architecture, premium finishes, and direct access to pristine beaches, creating an exceptional lifestyle destination for residents and investors alike.

With unit sizes ranging from approximately 990 to 2,990 sq. ft. and a planned handover in Q2 2029, Fahid Beach Residences presents a unique opportunity to own a home in one of Abu Dhabi’s most anticipated island communities. The development is designed to deliver long-term value through its prime location, world-class amenities, and strong capital appreciation potential.
Gallery

The Vision, Up Close

The Mansions

Choose Your Sanctuary

1-Bedroom

Bedrooms 1
Built-up Area 900 to 1,150 Sq. Ft
Basement -
Roof Level -
Façade Designed by Koichi Takada, cascading modern coastal glass structure with wave-oriented architecture
Starting Price AED 3.5 M

2-Bedroom

Bedrooms 2
Built-up Area 1,850 to 1,950 Sq. Ft.
Basement -
Roof Level -
Façade High-performance architectural double glazing with a wide corner panoramic sea view
Starting Price AED 6.3 M

3-Bedroom

Bedrooms 3
Built-up Area 2,500 to 2,650 Sq. Ft.
Basement -
Roof Level -
Façade Wave-pattern sweeping balconies with Italian-curated interior options extending outwards
Starting Price AED 8.5 M

4-Bedroom

Bedrooms 4
Built-up Area 3,000 to 3,250 Sq. Ft.
Basement -
Roof Level -
Façade Broad horizontal coastal framing optimized for full direct beach views
Starting Price AED 11 M

5-Bedroom

Bedrooms 5
Built-up Area 5,500 to 7,200 Sq. Ft.
Basement Yes
Roof Level Yes
Façade Iconic crown capping structure with maximum wrap-around premium glass façade profiles
Starting Price Price on Request
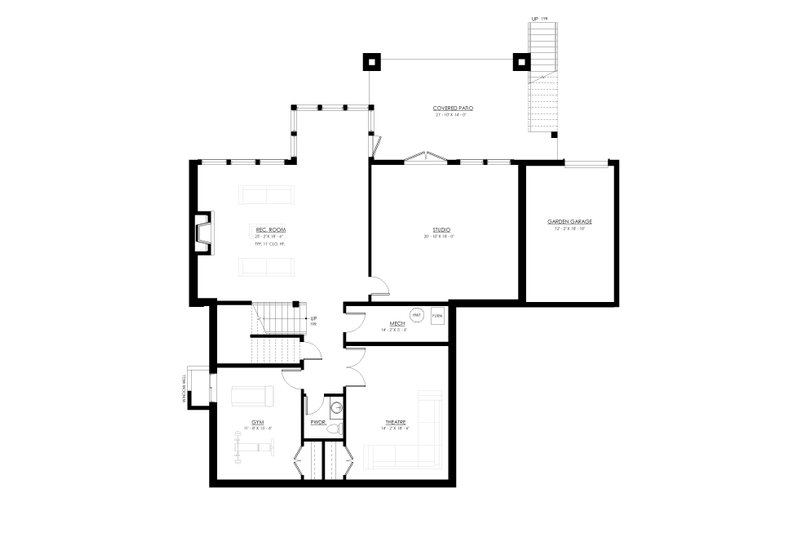
Floor Plans

Every Level, Considered

Starting PriceAED 3.5 M
Min. BUA900 Sq. Ft.
Min. Plot Area-
No. of Units142 units
Download Floor Plan
Starting PriceAED 6.3 M
Min. BUA1,850 Sq. Ft.
Min. Plot Area-
No. of Units118 units
Download Floor Plan
Starting PriceAED 8.5 M
Min. BUA2,500 Sq. Ft.
Min. Plot Area-
No. of Units94 units
Download Floor Plan
Starting PriceAED 11 M
Min. BUA3,000 Sq. Ft.
Min. Plot Area-
No. of Units48 units
Download Floor Plan
Starting PricePrice on Request
Min. BUA5,500 Sq. Ft.
Min. Plot Area-
No. of Units12 units
Download Floor Plan
Community

Designed for How You Live

Nature Trails & Adventure Parks
Health Club & Sanctuary Spa
Nature-Inspired Pools & Streams
Dedicated Cycle Track
The Lookout — Birdwatching
The Observatory — Stargazing
Kids' Adventure Playground
Organic Food Market
Yoga Deck & Dance Studio
World-Class Education Institute
Padel, Tennis & Basketball
Restorative Gardens
Location

Perfectly Placed

Zayed International Airport 15 minutes
Yas Island 5 minutes
Saadiyat Island 12 to 15 minutes
Downtown Abu Dhabi City 20 minutes
Dubai 50 minutes
FAQ

What Buyers Ask First

Yes. All units above AED 2M qualify for the 10-year UAE Golden Visa. Our team assists with the full application at no extra cost.

Official handover is Q4 2027. Construction began in early 2025 and is progressing on schedule. Registered buyers receive quarterly progress updates.

Yes. UAE banks offer mortgages for non-residents, typically up to 50% LTV. Our advisors can connect you with the right lender and run a free cost breakdown.
Call Enquire